Move the work off your site.
Modular isn't a style of building. It's a change to where the work happens - and almost every advantage below follows from that one move.
Conventional construction takes over your land for months. Materials arrive and sit in the weather. Trades queue behind each other. The rain decides the schedule. And every one of those months is a month your shop isn't open or your garden isn't yours.
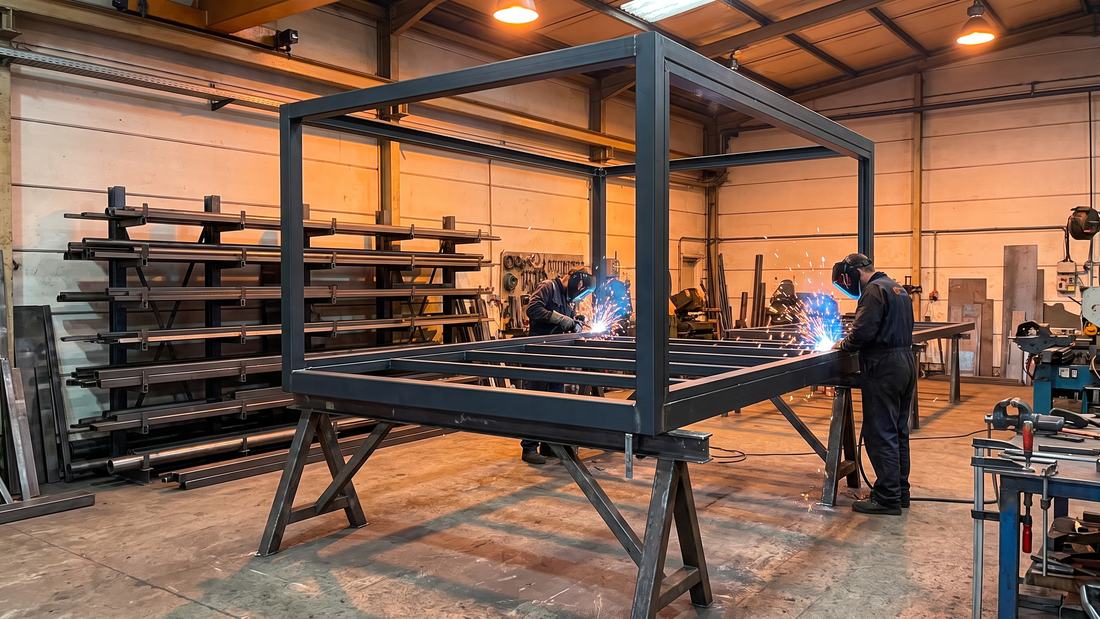
Modular moves that work into a workshop. Your building gets fabricated under a roof while your site carries on as normal, and the part that touches your land - the install - takes about a day.
The disruption you'd have lived with for months lands in one day.
What actually changes
Two schedules instead of one queue
Because fabrication and groundwork are independent, they run in parallel. Conventional building is a queue - foundations, then frame, then envelope, then fit-out - where every delay pushes everything behind it.
The weather stops having a vote
Monsoon is the schedule risk nobody prices honestly. Steel cut and welded under cover doesn't care what the sky is doing, and materials don't sit in standing water waiting for a dry week.
Quality is checked in one place
A workshop has the jigs, the power, the light and the same people every day. Problems get caught at the bench, where fixing them is cheap - not on a client's site, where fixing them is a return visit.
It can move
Designed for it, a unit relocates. Leases end, pitches underperform, businesses grow. A building that can follow the business is worth more than one that pins it in place.
Where modular loses
It isn't always right, and we'd rather say so before you've paid us. Modular is a poor fit when a crane and a lorry can't reach the site, when the building has to wrap around an irregular existing structure, or when the brief is still moving. Modular front-loads decisions - that's a feature if you know what you want, and a problem if you don't yet.
If your project is one of those, we'll tell you at the consultation rather than at the quote.
-
Weeks, Not Months
Fabrication and groundwork run in parallel, not in a queue.
-
Built Under a Roof
No monsoon delays, no weather-damaged materials, no rework.
-
Fixed Scope, Fixed Quote
Decisions land before fabrication, so the number stops moving.
-
Relocatable by Design
Certified lifting points, if you tell us at design stage.
The questions people actually ask.
Straight answers, including the ones that don't flatter us.
How long does a modular building take?
It depends on size and complexity, so we quote a real date per project rather than a headline number - and we'd distrust anyone who gives you one before seeing the brief.
What's structural, rather than marketing: workshop fabrication and your site groundwork happen at the same time instead of one waiting for the other, and the install itself is usually a single day.
Is modular cheaper than traditional building?
Not automatically - and anyone promising that without seeing your brief is guessing. Modular is more predictable rather than always cheaper: fixed scope, fixed quote, less weather risk, less rework.
Where it saves real money is time. A retail unit that opens weeks earlier is earning revenue while a conventional fit-out is still in progress. That's usually the number that matters, and it never shows up in a per-square-foot comparison.
Do I need planning approval?
It depends on your local authority, the site and what the building is used for. Approval requirements are set by the authority, not by us - and not by the fact that a building happens to be modular.
We'll tell you what we believe applies and provide drawings for a submission, but confirm it with your local authority before you commit. We're fabricators, not your approvals consultant.
How long will it last?
These are steel-framed buildings, not temporary cabins. Lifespan comes down to specification and maintenance - above all corrosion protection, which matters enormously within a few kilometres of the coast.
Tell us where it's going and we'll specify for that environment. A unit built for Nuwara Eliya and a unit built for Negombo shouldn't have the same paint system.
Can it be moved later?
Yes - if it's designed for it from the start. Units built with certified lifting points can be craned onto a lorry and relocated.
Say so at design stage, because the structure and the services connections get detailed differently. Retrofitting relocatability to a building that wasn't designed for it is expensive.
Won't it be too hot?
Only if it's specified badly - and it's the fair version of a bad reputation. A bare shipping container in Sri Lankan sun is genuinely unbearable.
Heat is a design problem: insulated panels, ventilation, roof build-up, shading and which way the glazing faces. That's why insulation is settled at the engineering stage rather than sold to you later as an upgrade.
When is modular the wrong choice?
When a crane and a lorry can't reach the site. When the building has to follow an irregular existing structure. When the design is still changing and won't settle.
Modular front-loads decisions. If your brief isn't settled, conventional construction absorbs that better - and we'll say so at the consultation.
Ask us the awkward questions.
Tell us about the site and what it's for. We'll tell you honestly whether this is the right way to build it.
We reply within one working day