Six steps. You always know which one you're on.
The question behind every building project isn't "can they weld?" - it's "are these people organised?" So here is exactly how a job runs, what you see at each stage, and what we need from you.
-
STEP 01
Consultation
You tell us what you want to build and where it goes. A photo of the site and a rough idea of size is enough to start. We'll say honestly whether modular is the right call - including when it isn't.
You send: site photos, rough size, timing
-
STEP 02
Design & Concept
Layout drawings and 3D visuals, so you see the unit from the outside and in before a single sheet is cut. This is the cheapest point to change your mind, so we'd rather you changed it here.
You get: layout drawings, 3D visuals
-
STEP 03
Engineering & Quote
Structural detailing, material selection, and a fixed written quote against a defined scope. Fixed means fixed - if the number moves later it's because you changed the brief, and you'll know before we act on it.
You get: fixed written quote, defined scope
-
STEP 04
Fabrication
Your unit is built in our workshop, under cover, while your site keeps doing whatever it was doing. Steel, cladding, glazing, services and finishes go in here - with photo updates as it takes shape.
You get: progress photos from the floor
-
STEP 05
Delivery & Installation
Transported to site and craned onto prepared foundations. Most installs are a single day - the disruption you'd have lived with for months lands in one.
You prepare: foundations, access, services
-
STEP 06
Handover & Support
Connected, commissioned and walked through, so you know how everything works. Then we're still reachable - on the same numbers, not a ticket queue.
You get: walkthrough, handover, aftercare
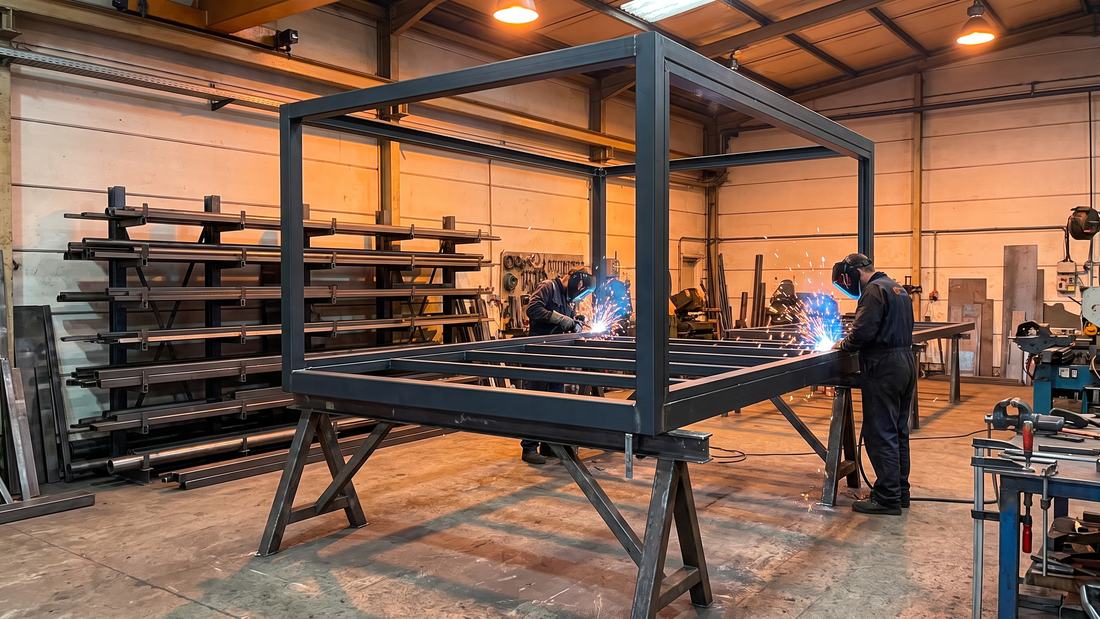
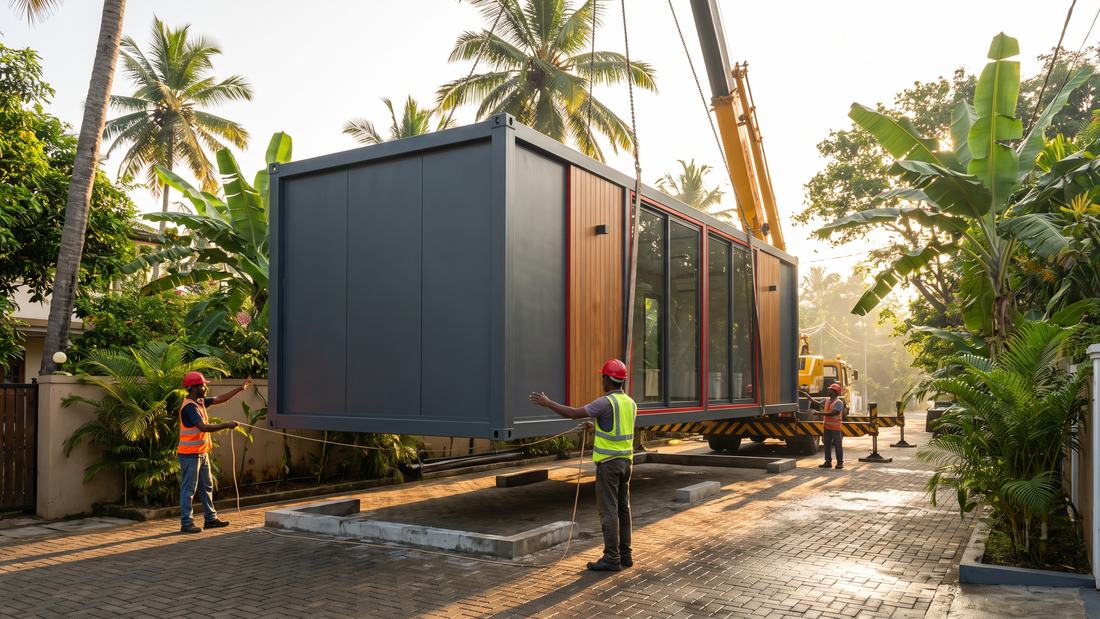
Steps 04 and 05 are the whole argument for modular: the slow part happens in a workshop, and the part that touches your site takes a day.
Three things move a project fastest.
-
A Photo of the Site
Access matters as much as dimensions. A lorry and a crane have to reach the spot - a photo tells us more than a measurement does.
-
What Has to Happen Inside
"A café for two staff and a coffee machine" designs a better building than "about 3 by 2 metres".
-
When You Need It Open
A real date lets us sequence the workshop honestly, and tell you early if it isn't achievable.
Start with a photo.
That's the whole first step. Send us the spot and roughly what you want, and we'll take it from there.
We reply within one working day